
100 Keyes, 1926 - 2026
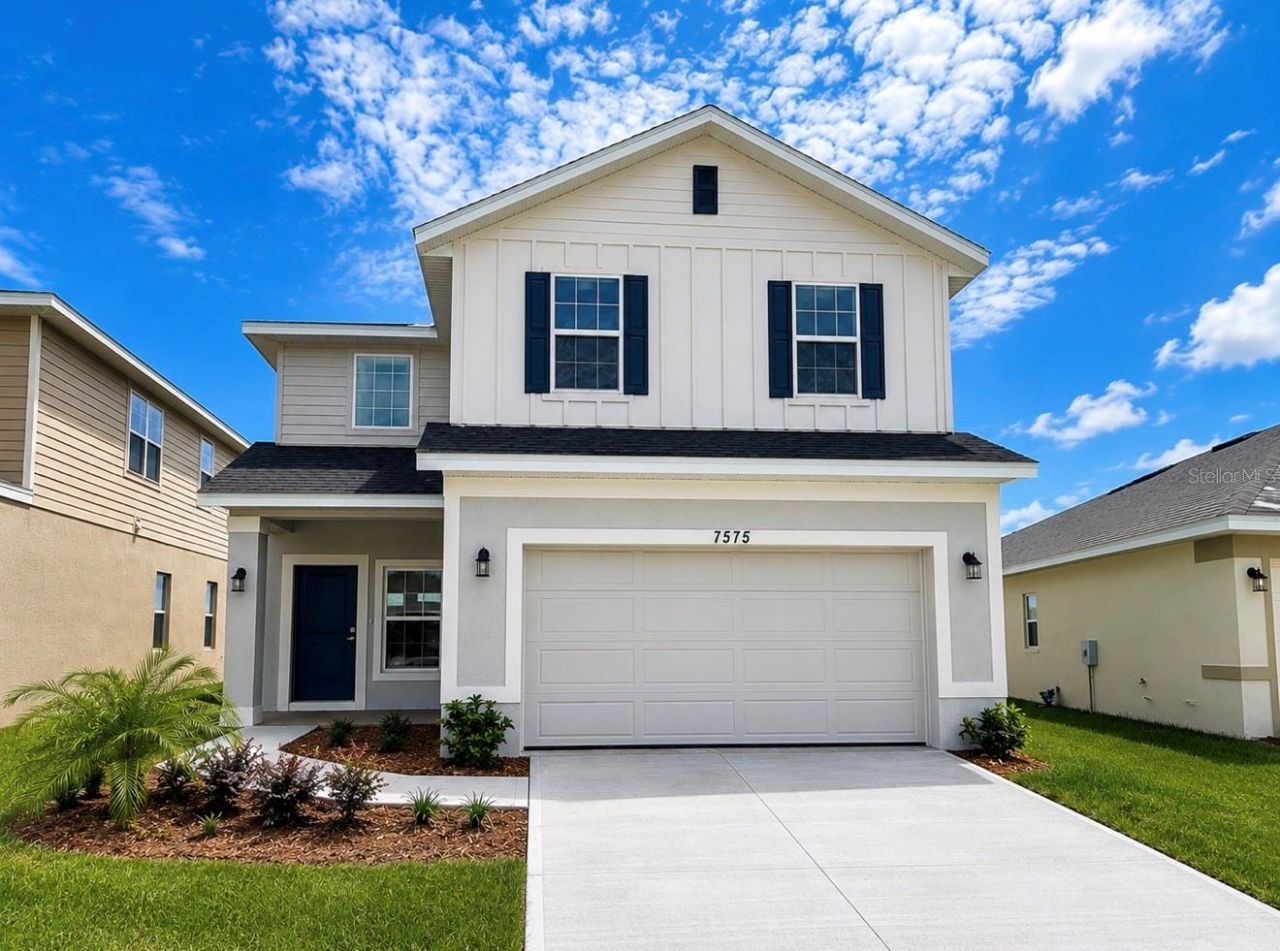
7575 Bent Tree Loop, Harmony, FL 34773 Photo

19 Total Photos [Click to View All]

7575 Bent Tree Loop Harmony, FL 34773
$436,900
  • Beds
    4
  • Baths
    2 full 1 partial
  • Total Square Feet
    2,202
  • Lot Size
    0.11 acre(s)

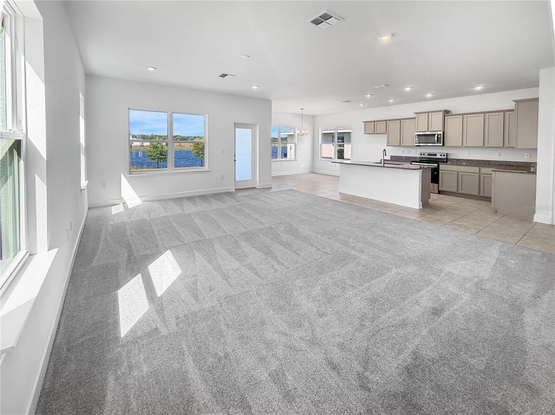
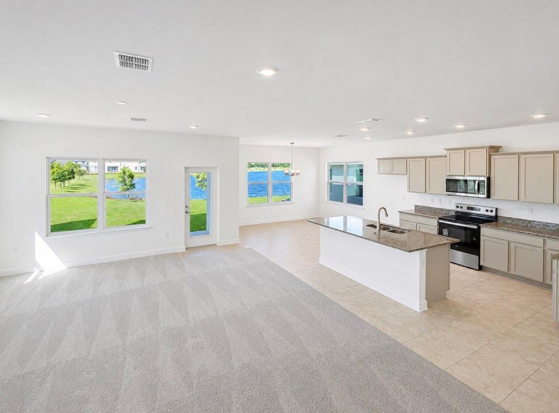
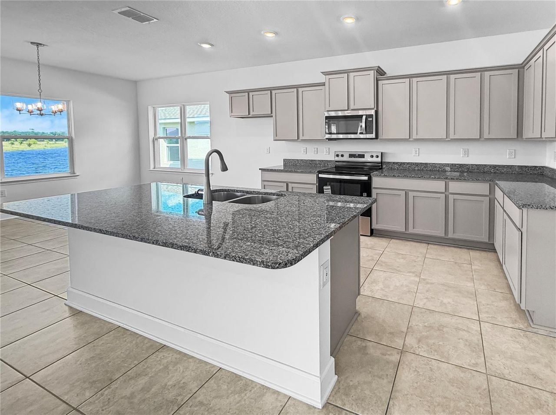
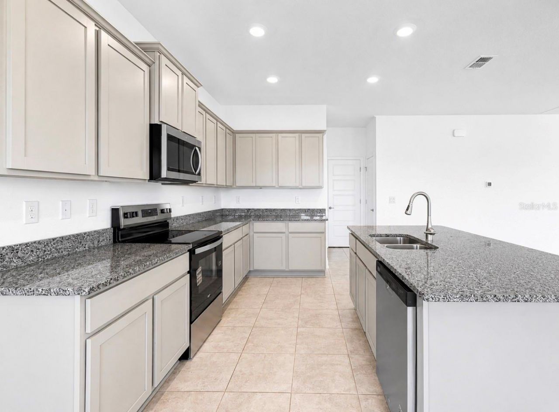
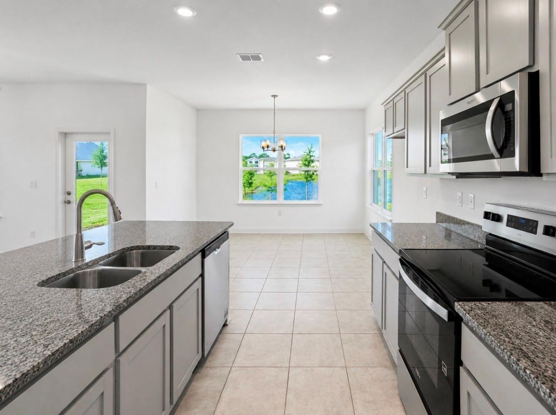
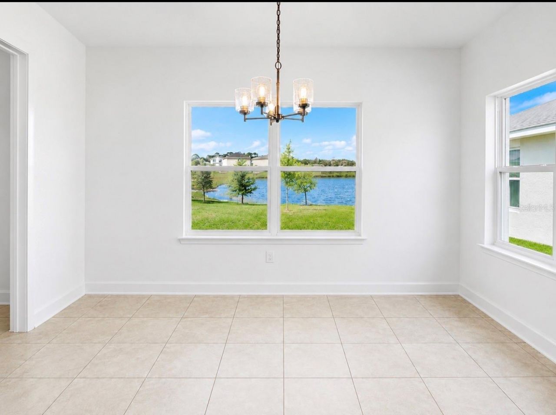
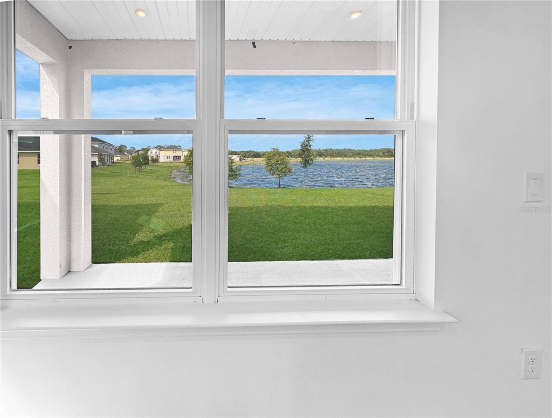
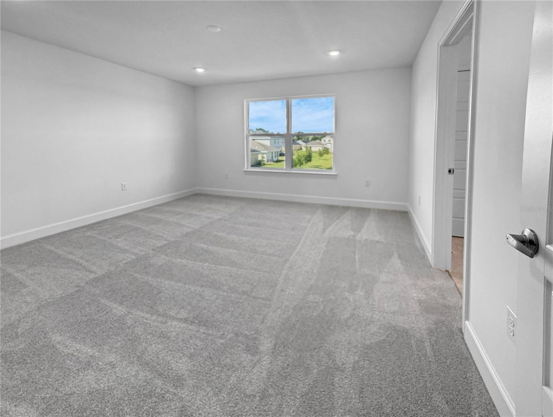
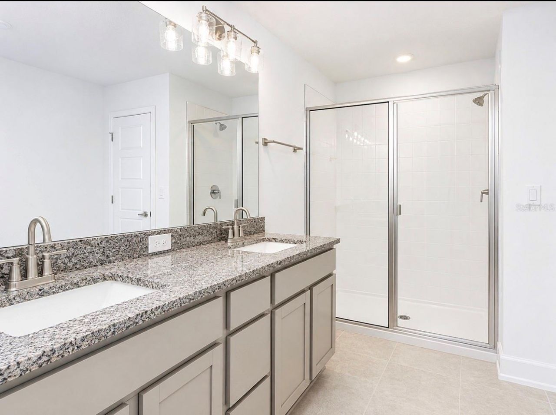
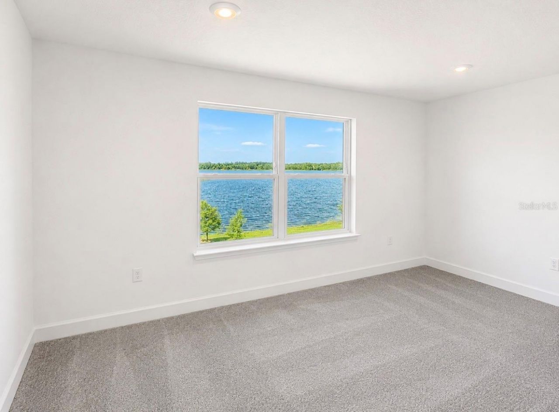
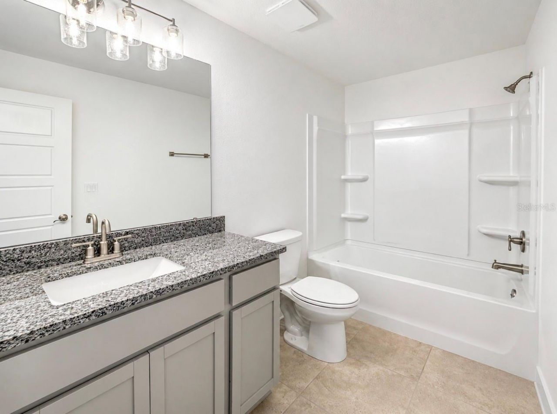
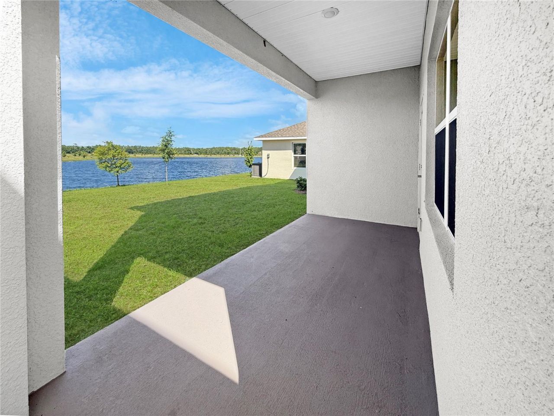
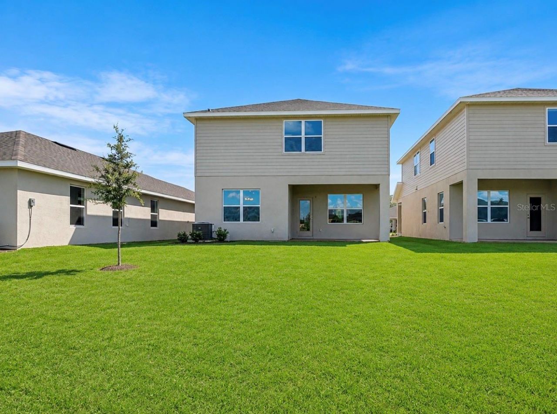
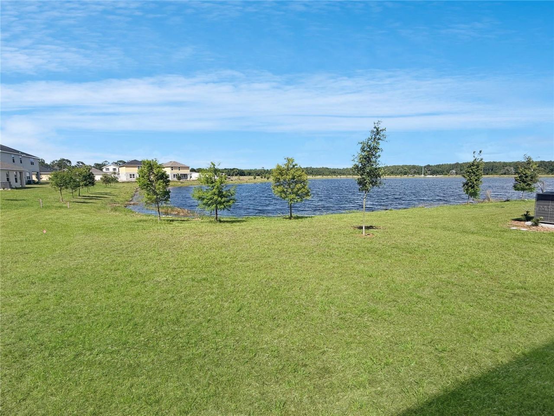
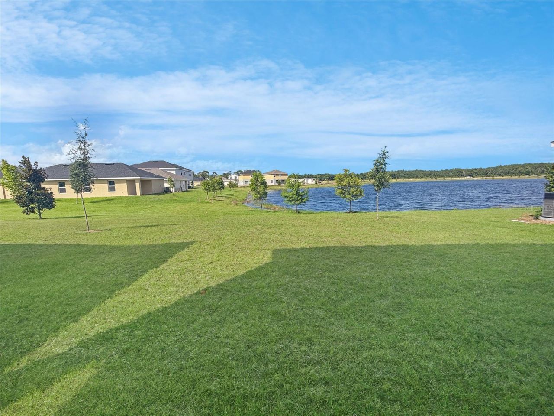
WATERFRONT + NO CDD + UP TO $20,000 FLEX CASH + BUILDER-PAID CLOSING COSTS! Don't miss this exceptional opportunity to own a MOVE-IN READY WATERFRONT HOME offering incredible value, flexible financing options, and incentives designed to help qualified buyers save thousands! Wake up to peaceful POND VIEWS from the living room, kitchen, dining area, and OWNER'S SUITE. Step outside to the OVERSIZED BACKYARD with NO REAR NEIGHBORS, where the covered lanai creates the perfect setting for morning coff...

View More

Property Summary

MLS Number: O6414320
Status: Active
Days on Market: 66
Subdivision: HARMONY CENTRAL
County: Osceola
Bedrooms: 4
Total Square Feet: 2,202
Price Per Sq. Ft.: $198
New Constuction: Yes
Waterfront: No
Property Type: Residential - Single Family
Cooling: Central Air
Garage: 2 car attached
Heating: Central
Lot Size: 0.11 Acres
Roof Type: Shingle
Stories: 2.0
Year Built: 2025
Taxes: $831
HOA Y/N: Yes

Featured Amenities

Eat-in Kitchen
In Wall Pest System
Kitchen/Family Room Combo
Living Room/Dining Room Combo
Open Floorplan
PrimaryBedroom Upstairs
Thermostat
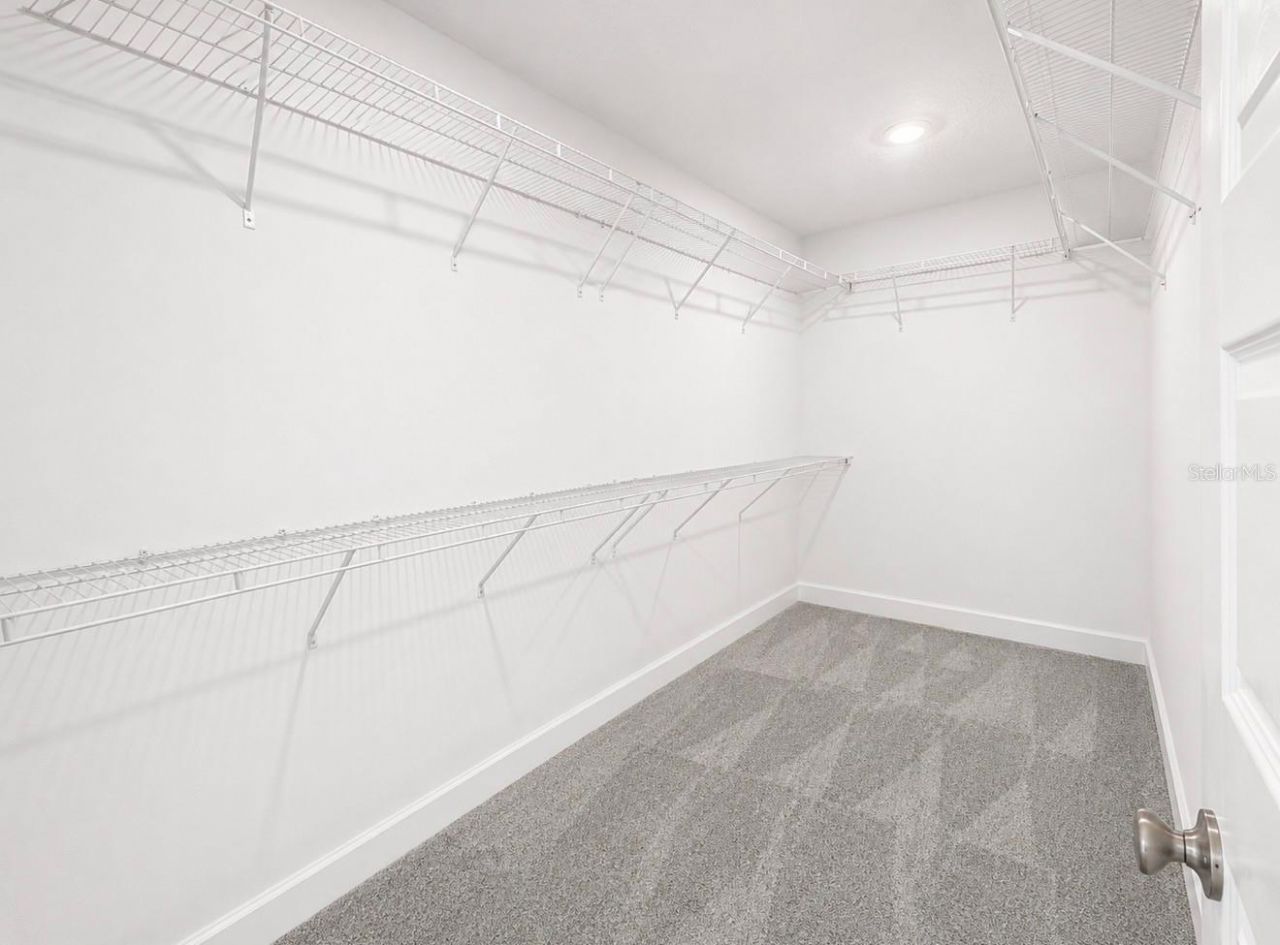
Walk-In Closet(s)
Pool

Property Details

Appliances: Dishwasher, Disposal, Microwave, Range
Builder: Adams Homes
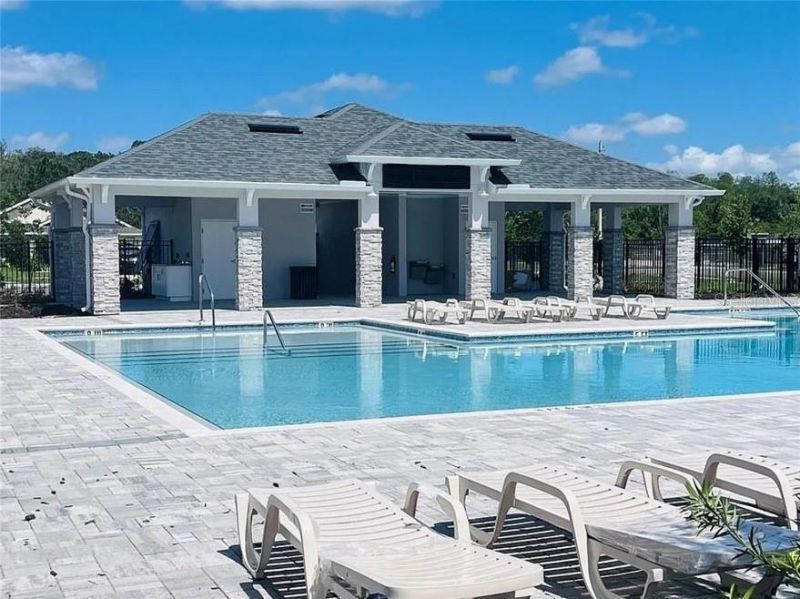
Community Features: Dog Park, Pool
Days on Site: 66
Directions: Driving Directions from Orlando International Airport to Harmony Central: Take SR-528 and exit on S. Narcoossee Rd and continue for approx. 15 miles then make left turn on US-192 East and continue for about 9 miles and look for Harmony Central entrance si
Exterior: Block, Stucco
Outdoor Features: Sidewalk
Flood Zone Code: X500
Flooring: Carpet, Ceramic Tile
Foundation: Slab
Home Warranty Y/N: No
Listing Terms: Cash, Conventional, FHA, USDA Loan, VA Loan
Lot Dimensions: 0.11
Other Equipment: Irrigation Equipment
Ownership: Fee Simple
Patio/Porch: Rear Porch
Pets Allowed: Yes
Pets Restrictions: Check directly with HOA Management
Property Attached Y/N: No
Property Sub-Type: Single Family Residence
Sewer: Public Sewer
Showing Instructions: Call Before Showing, Call Listing Agent, See Remarks, ShowingTime
Special Sale Provisions: None
Special View Info: Water
Utilities: Cable Available, Electricity Connected, Sewer Connected, Water Connected
Water: Public
Water Access: Pond
Water Access Y/N: Yes
Water View: Pond
Zoning: RESI
Construction: Block,Stucco

Room Sizes

Balcony/Porch/Lanai: 15x7
Bedroom 2: 10x12
Bedroom 3: 10x11
Primary Bedroom: 14x14
Dining Room: 13x13
Great Room: 18x20

Local Schools

High School: Harmony High
Middle School: Harmony Middle
Elementary School: Harmony Community School (K-5)

Neighborhood Information

Neighborhood Map

Neighborhood Hero

Neighborhood Highlights

Neighborhood Characteristics

Neighborhood Market Trend

Neighborhood Schools

Courtesy of

Agency Name: ADAMS HOMES REALTY, INC.
Agency Contact: 407-523-1030
Agent Name: Viviani Moreno De Segovia

agent picture

Presented by

Agent Name: Miami The Falls
Agent Phone: 305.232.2330
Agency Title: The Keyes Company
Request Info

IDX logo

Sara Miller
keyes.com
Agent Cell:
954.477.7001

Mortgage Calculator

%
years/fixed
yearly
yearly (est.)

Estimated Payment

$ 2,341.92 Principal & Interest $2,145.24 Property Tax $69.25 Homeowner's Insurance $127.43
Mortgage Logo

You’re home here

Want to work with us?

Step 1 / 2
Step 2 / 2 Previous

Login to My Keyes Account